Nadca 207 and input material quality control in Class 1

As I stated earlier, the material for die casting dies should be categorized in Class 1 or Class 2. According to this classification, testing also belongs to the given semi-finished product (Fig. 1)
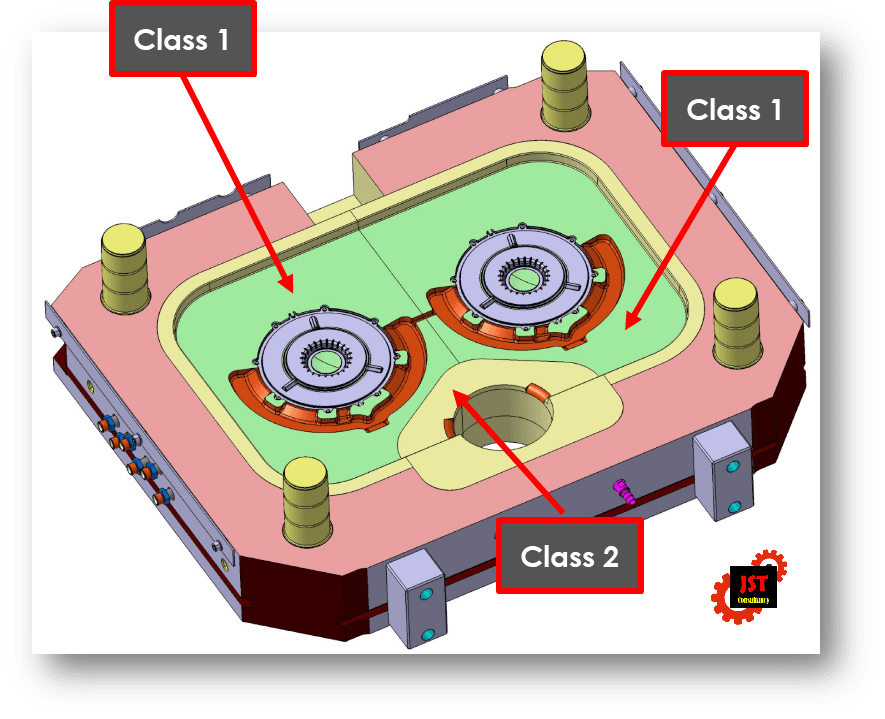
Fig. 1 – Example of die design with Class 1 and Class 2 categorization
- Materials purchased in Class 1
We have already explained what materials for die casting dies must meet. However, in order to check that they actually meet this, an initial quality test in the form of impact tests must be carried out for this category of purchase.
Why imapct tests? It is basically a test that tells the tool shop in an acceptable time and at an acceptable price that the material is OK or NOK. The tool shop does not have to pay for the material until the tests are done. And if the result is NOK, then the supplier must replace the block or the contract can be withdrawn. Even if we “lose time” according to tool shops, at least in this case we won’t lose money.
And if the material is OK, then we are sure that if we do not damagel anything in the next process of manufacturing the die, i.e. not even in the heat treatment, the user will get what he needs.
What does it cost us? So above all, if we state in the order that we want material according to Nadca 207, Class 1, then the steel supplier must automatically supply us with the required semi-finished including an allowance for the production of coupons for impact tests. This additional material should be ½” (12.7 mm) thick, as we will then make a test coupon with dimensions ½ ” (12.7 mm) x 4 ½” (114.3 mm) x 2 ½” (63 .5 mm). The size is such that the testing laboratory can make 5 impact test samples from it, measuring 10x10x55 mm, see ASTM A370 (Fig. 2).
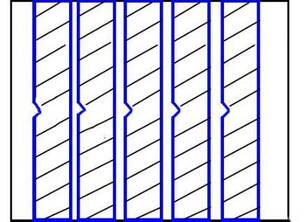
Fig. 2 – Layout of samples in the coupon
The cut of the material must not be finished to ensure that what we are testing is part of the block we want to machine. We have to do the finishing ourselves. There should be two of these coupons, one for input tests and the other for heat treatment performance tests.
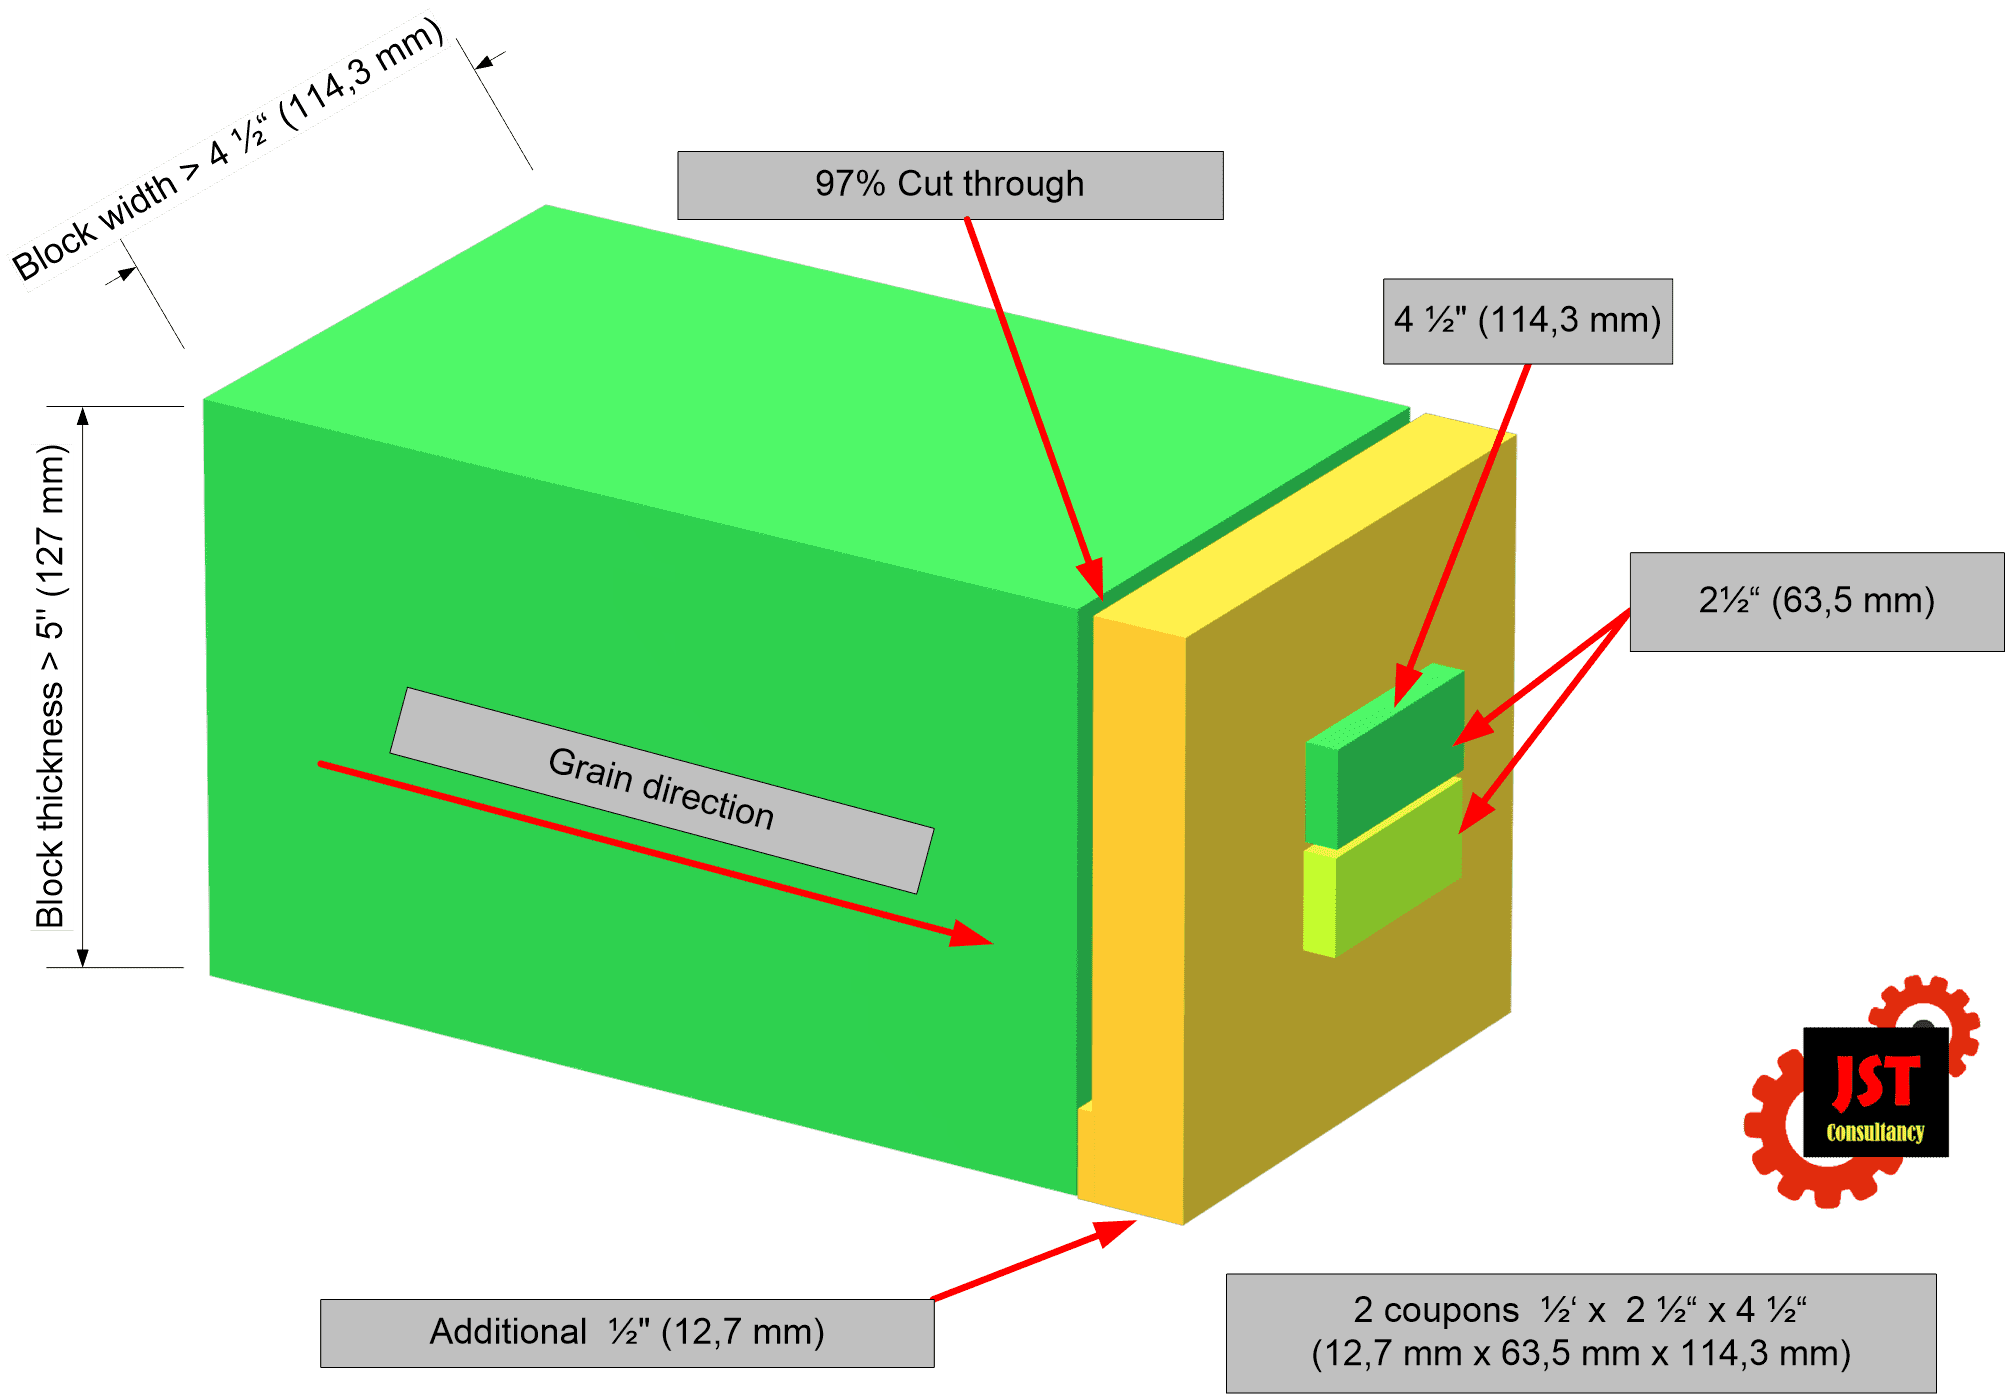
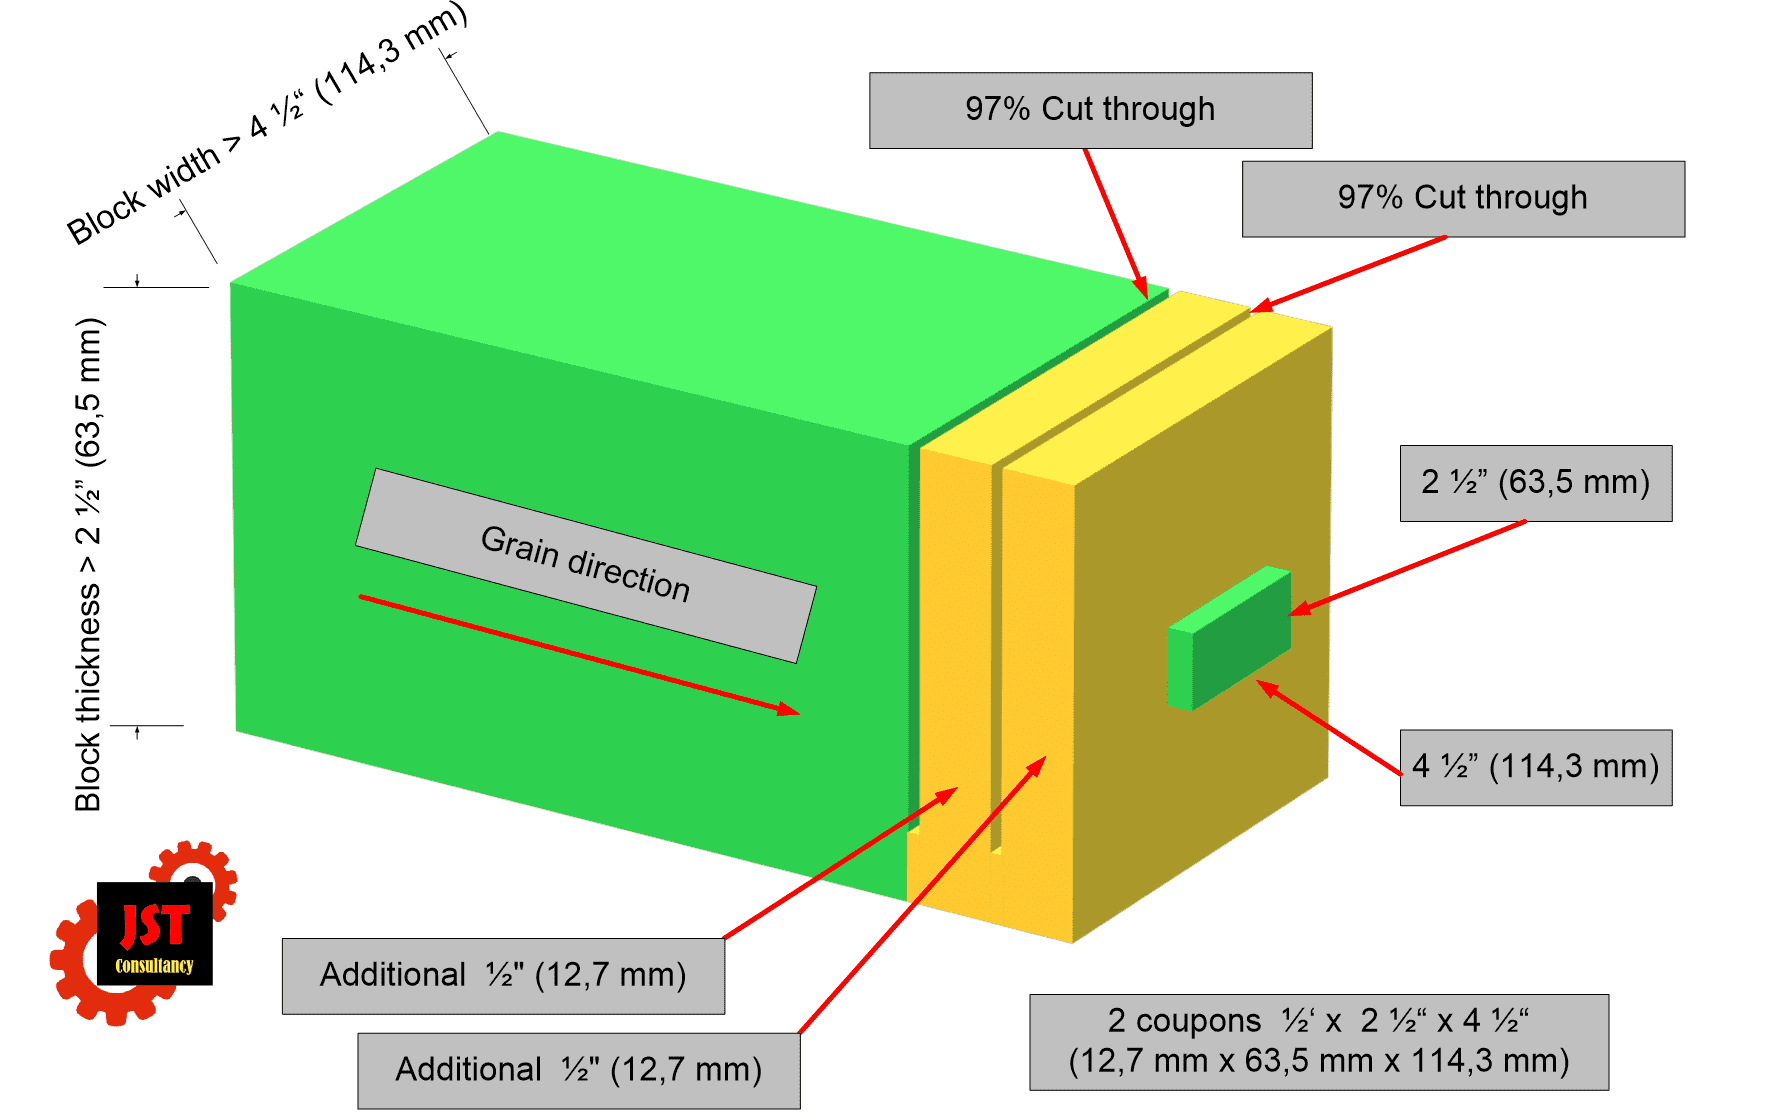
Fig . 3 – Drawing of coupon sampling for testing steel in Class 1, Nadca 207, for cross-sections greater than 5″ x 4 ½”
Fig. 4 – Drawing of coupons for testing steel in Class 1, Nadca 207, for small cross-sections
Figures 3 and 4 show a schematic drawing of material removal on coupons for large and small dimensions of the semi-finished product. According to Nadca 207, all blanks with a Class 1 testing requirement and a thickness of at least 2 ½” should be tested.
If the steel supplier accidentally delivers a cut material already separated, this is a reason to return the delivery, as he is not authorized to do so.
The material for the coupons should be taken from the centre of the delivered block, or blank. Never on the surface area. There it will always show better results than those corresponding to the centre of the block, and that’s what we don’t want. We want a reference on probably the worst variant of block material quality. The resulting shape, which should have those useful properties, is hidden somewhere in the depths, not on the surface.
In the event that test coupons from the mother block are not available, the steel supplier must consult the solution about the customer in advance.
The tool shop does not produce its own samples for impact tests, only the coupons.
So the question – what does it cost us can be answered:
- Additional coupon material
- Production of a coupon for input tests
- Hardening of the coupon for oil input tests, according to the Nadca 207 regulation
- Testing

Tab. 1 – Cost and time estimate for Class 1 input testing
The result is in report (Fig. 5) from a certified testing laboratory, which in CZ is only Element in Pilsen:
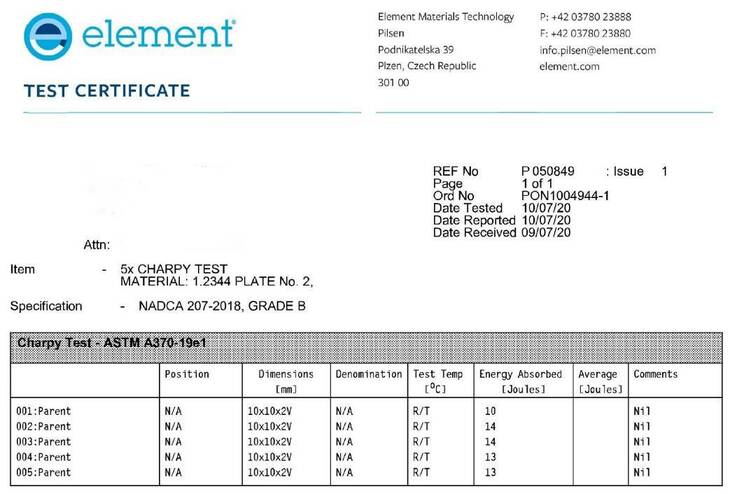
Fig. 5 – Example of test report from Element Material Technology, Plzeň
Do the costs seem high or the loss of time too significant? The usual costs for a claim for a part of a die casting die today range from 0.5 to 3.0 million CZK per insert. These input tests will charge us with higher costs by from 1.6% to 0.26% and the manufacturing time will be extended by 4.1 days.
Does the frequency of testing seem too high? So, for example, in the aviation industry, every part must be tested, sometimes several times. Otherwise, we wouldn’t have boarded the plane at all. So, it’s nothing unusual, we just have to get used to it.
If there is a lawsuit, the person suing has the obligation of proof. Usually, the damage occurs at the user, the foundry. The foundry shits a claim for damages to the tool shop. And the tool maker has a problem. He can of course accept compensation for the damage, but he would prefer to transfer it to the steel or heat treatment supplier. After all, if it is not a faulty tool design or manufacturing technology, what else can a tool shop do to a material? So, they will rightfully try to shift the responsibility to their subcontractors. But here comes a critical point. We do have a documented condition of the damaged die, but we have nothing in hand regarding the quality of the incoming steel. Thus, assigning responsibility to the steel supplier is difficult due to the lack of evidence. It is very difficult and often impossible to retrieve information about its input quality.
It is the same with the evidence against the heat treater. Each will argue that the heat treatment is not the cause of said damage, pull out different records and diagrams from each step of the heat treatment process and claim that everything is fine, there is no indication that he was involved in the failure.
In Fig. 6 is the structure of steel 1.2343 after hardening and tempering. Detected grain size 1, large amount of carbides. According to the structural maps of Nadca, the rating corresponds to HS15 status. The question is whether this grain was already in the original material, due to insufficient forging, or whether the quantity of carbides comes from the primary state or was caused by heat treatment.
Since the tool maker has an obligation of proof, how can the tool shop deal with it if they don’t have the expertise? Experts will be appointed, expert opinions will be created, but it always ends up the same. The steel supplier will claim that their steel was OK and provide a certificate for the parent block as proof. Even the heat treater knows that such proof is worthless. After all, the parent block has 7 tons and its structure is so heterogeneous that each cutting will have different properties. And so, he objects to the non-relevance of the claim. If the tool shop tries to shift the responsibility to the heat treater, the same thing happens. Our heat treatment was OK, the cause is defects in the material from the steel supplier. The certificate for the parent block is a meaningless document, it is necessary to test each cut.
This vicious circle will never be broken. The tool shop’s only defence is really in testing the input material so that at least this influence can be excluded. If he were to do so, then her task would be considerably simplified. At the input, the steel was evaluated by impact tests according to Nadca 207 as OK, the fault lies in the heat treatment. And if that wasn’t enough, a piece of coupon material can be cut from the defective die for impact tests and these tests can be performed additionally. If the results are not OK, then everything is clear. And if by any chance the values were OK and in accordance with Nadca 207, then we can reject all this, because we will have to look for the causes of damage directly in the foundry.
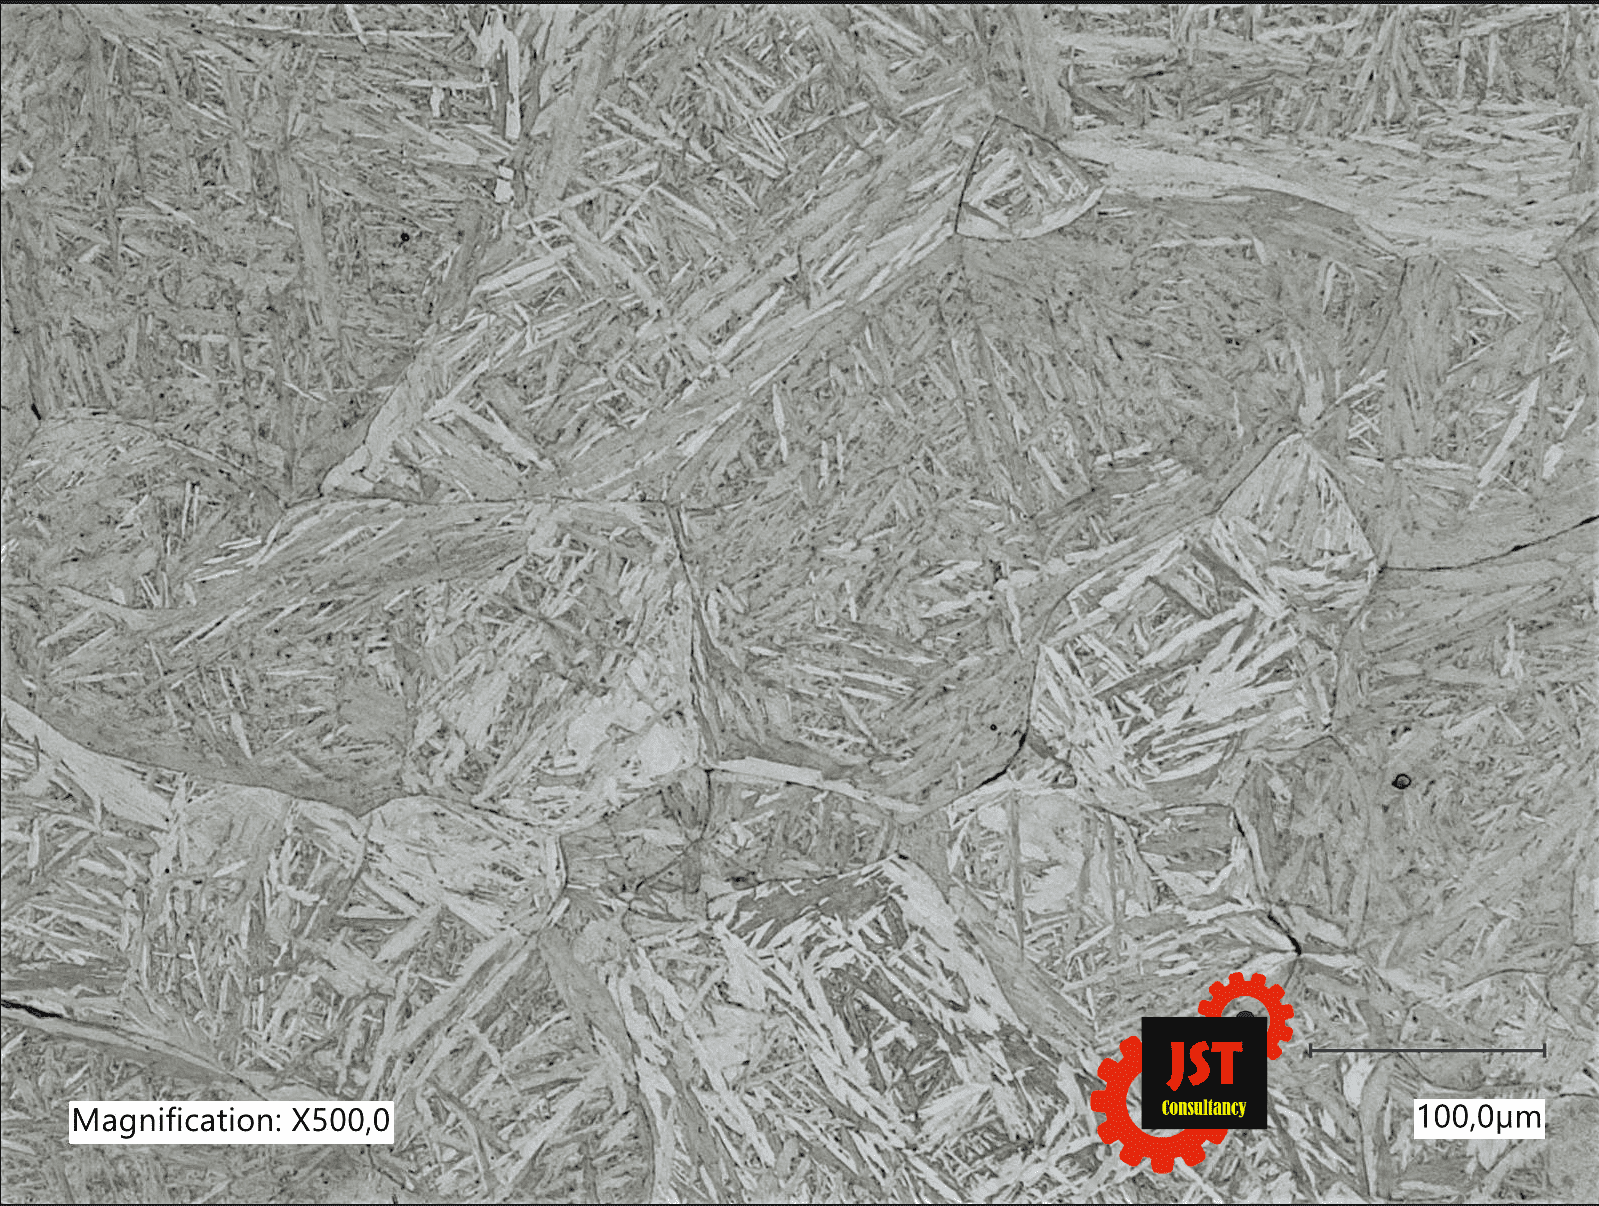
Fig. 6 – Metallographic structure of steel 1.2343 found after hardening
There is one, cheaper option, I consider this to be my modest contribution to the problem. Although this does not give the right to not pay for the material if the tests are NOK, it does give a chance of success in a court case. We will not put the coupon we produce for testing, but we will keep it on archive for two years from the delivery of the tool, which is the period of our liability for hidden defects. And how does it look with costs and time? We get essentially negligible amounts with costs from 0.2% to 0.033% of the claimed value. I do not take the archiving costs into account for the sake of simplicity.

Tab. 2 – Cost and time estimate for archiving, with future testing in Class 1
This variant means that in the event of a complaint about the service life of the insert, we can return to the input material, additionally make hardening in oil and carry out impact tests. If there will be NOK, then we can shift complain costs in whole or in part to the steel supplier. But I would like to point out again, only two years from handing over the die to the customer. If they are OK, it is necessary to look for the cause in the heat treatment or in the foundry.
March 10 , 2023
Jiří Stanislav